

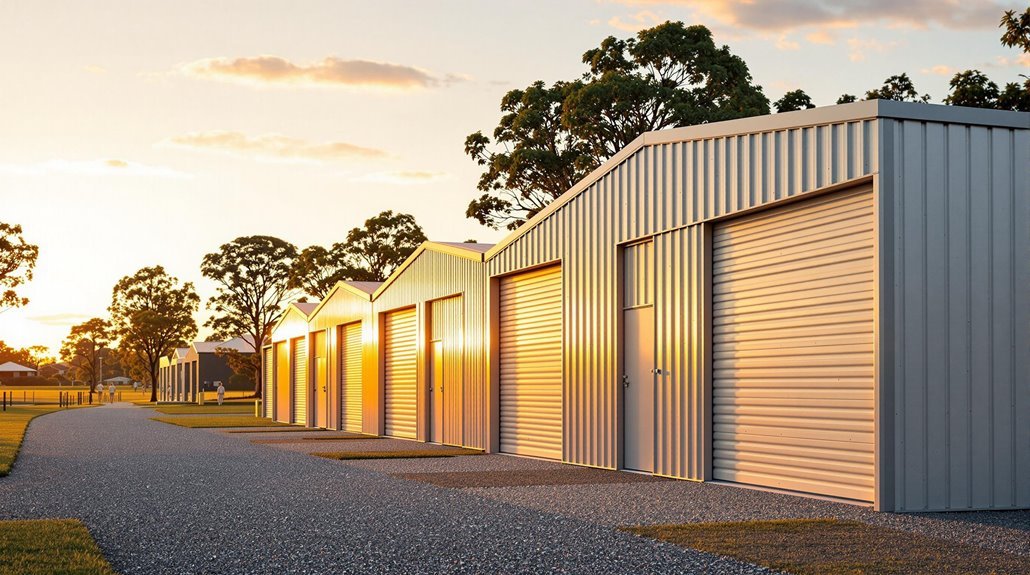
Carport Sheds Townsville QLD | Design, Permits & Costs
Carport sheds in Townsville provide covered vehicle accommodation for properties exposed to tropical North Queensland conditions.
Townsville carport sheds require site-specific structural planning. Townsville conditions include tropical rainfall, high temperatures, humidity and tropical cyclone exposure.
Townsville records approximately 1,143 mm of average annual rainfall. Most Townsville rainfall occurs during the November-to-April wet season.
Local climate conditions affect carport shed engineering. Engineering requirements include structural connections, footings, roof drainage and material specifications.
Property conditions affect carport shed selection. Property conditions include boundaries, driveway access, underground infrastructure and existing buildings.
Building requirements affect every Townsville carport shed project. Townsville City Council states that sheds, carports and garages require building permits from private building certifiers.
Council development approval represents a separate approval process. Planning circumstances determine whether Townsville City Council involvement applies to an individual project.
A suitable Townsville carport shed combines vehicle clearance, structural engineering, compliant siting and practical vehicle access.
What Is a Carport Shed in Townsville?
A carport shed in Townsville is a Class 10a structure providing vehicle accommodation, enclosed storage or both functions.
The National Construction Code classifies private garages, carports and sheds as Class 10a non-habitable buildings.
A carport provides covered vehicle accommodation. Open sides distinguish a carport from a fully enclosed shed.
A shed provides enclosed non-habitable storage space. Shed walls create different structural and access requirements from open carport sides.
A combined carport shed provides covered parking and enclosed storage. Combined structures integrate both functions within one building configuration.
An attached carport connects with an existing building. The structural connection becomes part of the complete engineering system.
A freestanding carport remains structurally independent from the dwelling. Independent columns transfer structural loads into independent footings.
Structural configuration affects engineering requirements. Open sides, enclosed walls, roller doors and building connections create different structural conditions.
Carport shed terminology therefore describes several related Class 10a configurations. The actual structure determines the final engineering and certification requirements.
Why Do Townsville Conditions Matter for Carport Shed Design?
Townsville conditions matter because tropical rainfall, heat and cyclone exposure affect carport shed structural performance.
Townsville City Council identifies Townsville as a tropical cyclone region. Cyclone-region construction requires appropriate structural engineering and material specifications.
Carport shed selection therefore extends beyond dimensions and roof appearance. Structural loads determine important engineering requirements.
Structural connections transfer loads throughout the carport shed. Roof sheets transfer loads into supporting structural members.
Supporting members transfer structural loads into columns. Columns transfer structural loads into engineered footings.
Engineered footings transfer structural loads into the ground. Complete load transfer creates structural continuity throughout the carport shed.
Drainage represents another Townsville design requirement. Wet-season rainfall creates substantial roof-water management requirements.
Heat creates another local design consideration. Roof height, roof colour, orientation and ventilation affect shade conditions beneath the structure.
Site exposure changes structural requirements. Engineering documentation therefore needs to represent the actual Townsville property and proposed structure.
How Does Townsville Wet-Season Rainfall Affect Carport Sheds?
Townsville wet-season rainfall increases the importance of planned roof drainage and controlled stormwater discharge.
The Townsville wet season extends from November through April. Monsoon rainfall becomes prominent during the wet-season period.
Carport shed roofs create defined rainwater catchments. Larger roof areas collect larger quantities of rainwater.
Roof geometry controls drainage direction. Skillion roofs direct rainwater toward one principal drainage edge.
Gable roofs divide rainwater between two roof planes. Each roof plane requires an appropriate drainage arrangement.
Gutters collect roof runoff. Downpipes transfer collected roof runoff toward designated discharge points.
Downpipe positions require coordination with vehicle access. Vehicle paths need clear entry and exit space.
Ground drainage requires equal consideration. Surface grading directs water away from vulnerable footing and pedestrian areas.
Uncontrolled runoff creates practical property problems. Standing water affects access around parked vehicles and nearby structures.
Stormwater discharge requires property-specific planning. Existing stormwater infrastructure determines available drainage connections.
Why Does Tropical Cyclone Exposure Matter?
Tropical cyclone exposure requires structural engineering appropriate to the Townsville site and proposed carport shed.
Cyclone-region structural performance depends on the complete structural system. Individual material claims provide incomplete structural information.
Roof sheets form one structural component. Roof-sheet connections transfer wind actions into supporting structural members.
Structural members transfer those actions into columns. Column connections transfer structural actions into the footing system.
Footings transfer structural actions into the ground. Structural continuity therefore depends on every connection in the load path.
Generic cyclone terminology cannot replace project-specific engineering. Wind classification depends on the structure and relevant site conditions.
Carport height affects structural conditions. Taller caravan and boat carports create different wind-loading conditions from lower structures.
Open and enclosed structures behave differently under wind actions. Enclosed walls change the structural configuration and associated engineering requirements.
Engineering documentation defines project-specific structural requirements. Building certification assesses the proposed building work against applicable requirements.
Townsville property owners therefore require documentation matching the actual property, structure and structural configuration.
How Does Townsville Heat Affect Carport Shed Design?
Townsville heat makes vehicle shade, ventilation, roof configuration and solar exposure important design considerations.
Carport roofs reduce direct solar exposure over parked vehicles. Shade performance depends on the complete carport shed configuration.
Roof material affects roof-surface behaviour. Roof colour represents another relevant surface characteristic.
Roof height affects internal air volume. Greater clearance creates additional open space between vehicles and roof surfaces.
Open sides permit natural airflow through the structure. Enclosed storage areas require separate ventilation consideration.
Orientation affects sunlight entering open sides. Morning and afternoon sunlight reaches structures from different directions.
Vehicle position therefore affects shade performance. Property orientation determines the available positioning options.
Carport shed design needs to coordinate shade with structural requirements. Shade alone cannot determine the final structural configuration.
What Types of Carport Sheds Suit Townsville Properties?
Seven common carport shed configurations serve different vehicle, storage and property requirements in Townsville.
- Single carport configuration – provides covered accommodation for one primary vehicle.
- Double carport configuration – provides side-by-side accommodation for two vehicles.
- Tandem carport configuration – provides front-and-rear accommodation for two vehicles.
- Caravan carport configuration – provides increased height and length for recreational vehicles.
- Boat carport configuration – provides trailer, boat and manoeuvring clearance.
- Combined carport shed configuration – provides covered parking beside enclosed storage.
- Freestanding carport configuration – provides independent vehicle coverage without dwelling connections.
Each carport configuration creates different structural requirements. Vehicle dimensions determine the minimum functional space.
Passenger vehicles require mirror and door clearance. Large four-wheel drives require dimensions matching their complete vehicle size.
Caravans require additional vertical clearance. Roof-mounted equipment increases complete caravan height.
Boats require trailer and manoeuvring clearance. Drawbars and outboard motors increase complete stored length.
Storage sections change structural configuration. Enclosed walls create different wind behaviour from open carport sides.
Property layout determines practical configuration. Driveway width, boundaries and existing buildings restrict available positioning.
Future vehicle requirements deserve consideration before engineering begins. Later dimensional changes create additional engineering and certification requirements.
What Is the Difference Between Single and Double Carport Sheds?
Single and double carport sheds differ through vehicle capacity, structural span, width and column positioning.
A single carport provides one primary parking bay. Single-carport dimensions need to match the complete vehicle dimensions.
Vehicle width includes mirrors. Functional parking width requires additional space for vehicle door movement.
Vehicle length determines roof-coverage requirements. Column positions need to remain clear of regular vehicle movement.
A double carport provides two side-by-side parking spaces. The wider structural span changes framing and connection requirements.
Structural engineering determines member sizes. Structural engineering determines connection specifications for the proposed span.
Property width limits double-carport dimensions. Boundary requirements further restrict available structure positions.
Existing driveways affect entry alignment. Existing windows and doors affect practical column positions.
Underground infrastructure affects footing locations. Accurate site information therefore precedes final structure selection.
Single and double carport selection follows actual property requirements. Vehicle capacity alone cannot determine the final configuration.
What Are Caravan and Boat Carport Sheds?
Caravan and boat carport sheds provide increased clearance for taller, longer and differently shaped vehicles.
Caravan dimensions need to include roof-mounted accessories. Air-conditioning units increase complete caravan height.
Solar panels increase complete caravan height. Satellite equipment creates additional clearance requirements.
Boat dimensions need to include the complete trailer. Trailer drawbars increase overall stored length.
Outboard motors create additional rear clearance requirements. Boat towers create additional vertical clearance requirements.
Vehicle movement determines practical access space. A structure requires sufficient room for entry, parking and exit.
Carport height affects structural engineering. Taller structures experience structural conditions different from lower passenger-vehicle carports.
Complete vehicle measurement therefore precedes structural design. Catalogue vehicle dimensions provide insufficient information when accessories change overall dimensions.
Future vehicle changes deserve consideration during planning. Additional clearance reduces the need for later structural modification.
What Roof Styles Are Available for Townsville Carport Sheds?
Four common carport roof styles include skillion, gable, low-pitch and curved roof configurations.
- Skillion roof configuration – uses one primary slope and directs drainage toward one principal edge.
- Gable roof configuration – uses two sloping planes meeting at a central ridge.
- Low-pitch roof configuration – uses shallow roof fall with specific drainage detailing.
- Curved roof configuration – uses a curved profile supported by an appropriate structural system.
Roof style affects drainage geometry. Roof style affects structural configuration and available vehicle clearance.
A skillion roof concentrates drainage toward one side. Gutter and downpipe planning therefore focuses on that drainage edge.
A gable roof separates runoff between two roof planes. The ridge creates additional roof volume beneath the structure.
A low-pitch roof creates a low-profile appearance. Functional roof fall remains necessary for appropriate drainage.
A curved roof creates a distinctive structural profile. The supporting framing requires engineering for the selected roof system.
Existing house architecture influences roof selection. Compatible roof proportions create stronger visual integration.
Vehicle height influences roof selection. Required clearance establishes minimum functional dimensions.
Structural span influences roof selection. Engineering requirements determine appropriate framing for the selected roof configuration.
Which Materials Are Used for Townsville Carport Sheds?
Common Townsville carport shed materials include coated steel, pre-painted steel, aluminium and treated timber systems.
- Coated steel structures – provide structural versatility with protective coating requirements.
- Pre-painted steel structures – provide factory-finished surfaces with compatible component requirements.
- Aluminium structures – provide natural corrosion resistance with material-specific structural connections.
- Treated timber structures – provide a natural appearance with moisture and maintenance requirements.
Material names alone cannot describe complete structural performance. Carport sheds operate as integrated structural systems.
Columns form part of the structural system. Beams connect columns and support associated structural members.
Brackets create structural connections. Bolts and screws secure specified structural components.
Roof sheets form the weather-covering system. Footings anchor the primary structure into the ground.
Material compatibility affects long-term condition. Fasteners need compatibility with the materials they connect.
Protective coatings affect steel durability. Damaged coatings require treatment matching manufacturer specifications.
Timber performance depends on several defined attributes. Timber species, treatment, connections and maintenance affect service condition.
The complete specification therefore matters more than one material label. Engineering documentation defines the structural requirements for each project.
How Does Corrosion Affect Townsville Carport Sheds?
Corrosion affects exposed carport shed components where moisture, salts and environmental exposure interact with susceptible materials.
Actual corrosion exposure varies between Townsville properties. Coastal exposure differs from protected inland exposure.
Material compatibility influences corrosion behaviour. Dissimilar metals create specific compatibility considerations.
Fasteners require compatibility with connected components. Appropriate fasteners reduce material-interaction problems.
Water traps increase persistent moisture exposure. Structural detailing needs to prevent unnecessary water accumulation.
Cut metal edges expose coating boundaries. Cut edges require treatment specified by the relevant coating system.
Drainage systems require regular clearance. Clear drainage reduces persistent water accumulation around structural components.
Cleaning requirements depend on product specifications. Environmental exposure affects required maintenance frequency.
Manufacturer maintenance instructions define product-specific maintenance requirements. Property owners need to retain those instructions after installation.
Do Carport Sheds Need Building Permits in Townsville?
Yes, sheds, carports and garages in Townsville require building permits from private building certifiers.
Townsville City Council provides this building-permit direction. Townsville City Council does not employ private building certifiers.
Property owners engage private building certifiers separately. The building certifier assesses proposed building work against applicable requirements.
Building certification requires relevant project documentation. Engineering information forms part of that documentation where structural engineering applies.
A building permit differs from Council development approval. The two processes address different approval requirements.
The project circumstances determine additional planning requirements. Property-specific assessment therefore remains necessary before construction.
Does Townsville City Council Need to Approve a Carport Shed?
No, Townsville City Council development approval is not automatically required for every ordinary carport shed.
Townsville City Council states that ordinary compliant structures generally do not require Council development approval.
Building certification remains a separate requirement. A private building certifier manages the applicable building-permit process.
Planning circumstances determine Council involvement. Boundary setbacks represent one potential planning consideration.
Building height represents another planning consideration. Site coverage creates another relevant property consideration.
Sewer infrastructure affects available building positions. Property overlays create additional property-specific requirements.
Non-standard siting creates another potential Council consideration. Applicable planning provisions determine the required assessment process.
“Council-approved carport” therefore lacks sufficient precision as a universal description. Approval requirements depend on the actual project circumstances.
What Setbacks Apply to Carport Sheds in Townsville?
Townsville carport shed setbacks depend on the property, proposed structure and applicable siting requirements.
Townsville City Council advises property owners to assess boundary setbacks before construction.
Council guidance provides typical setback examples. Typical examples do not establish universal measurements for every property.
Council guidance references 1.5 metres as a typical side-boundary example. Council guidance references 6 metres as a typical front-setback example for standard lots.
These measurements remain examples rather than universal requirements. Applicable Queensland Development Code provisions require property-specific checking.
Local planning provisions create additional requirements where applicable. Lot characteristics affect the final siting assessment.
A structure outside applicable acceptable setback requirements requires further siting assessment. Council assesses relevant performance outcomes where Council involvement applies.
Front-boundary carports therefore require individual property assessment. Generic measurements from another project cannot establish compliance for a different property.
Can a Carport Shed Be Built Near Sewerage Infrastructure?
A carport shed requires infrastructure assessment before footings are positioned near sewerage or underground assets.
Townsville City Council identifies sewerage proximity as a consideration for sheds, carports and garages.
Footings occupy underground space. Underground assets can therefore conflict with proposed footing positions.
Building loads create infrastructure-protection considerations. Maintenance access creates another infrastructure requirement.
Accurate asset information improves site planning. Site plans need to identify relevant underground infrastructure.
Building certifiers identify applicable approval requirements. Engineering documentation then reflects the approved structure position.
Early infrastructure checking reduces redesign risk. Late infrastructure discovery creates potential changes to footing positions and structure layout.
How Do You Plan a Carport Shed in Townsville?
To plan a Townsville carport shed, complete these 10 steps in sequence.
- First, measure the vehicle. Record complete width, length, height and roof-mounted accessories.
- Second, measure the property. Record boundaries, driveway width, buildings and turning space.
- Third, check property constraints. Identify setbacks, easements, overlays and underground infrastructure.
- Fourth, select the configuration. Choose single, double, tandem, caravan, boat or combined storage.
- Fifth, select the roof configuration. Match drainage, vehicle clearance and architectural requirements.
- Sixth, obtain engineering information. Confirm structural requirements for the proposed Townsville site.
- Seventh, engage a private certifier. Confirm applicable building-permit requirements before construction.
- Eighth, verify the contractor. Check the relevant QBCC licence and licence status.
- Ninth, compare complete quotations. Compare equivalent materials, engineering, delivery, installation and exclusions.
- Tenth, retain project documentation. Keep approved plans, engineering documents, invoices and final certificates.
The planning sequence connects related decisions. Vehicle dimensions determine minimum structure dimensions.
Structure dimensions affect structural engineering. Structural engineering interacts with property conditions.
Property conditions affect siting requirements. Siting requirements affect approval requirements.
Approved documentation defines the construction requirements. Completed construction needs to correspond with approved project documentation.
How Do You Choose the Correct Carport Shed Size?
The correct carport shed size follows vehicle dimensions, parking clearance, access requirements and property constraints.
Catalogue dimensions provide initial product information. Actual vehicle measurements establish project-specific clearance requirements.
Vehicle width includes mirror width. Functional parking width includes vehicle-door movement space.
Vehicle length determines required roof coverage. Caravan height includes all roof-mounted accessories.
Boat length includes the complete trailer configuration. Commercial vehicles require measurements matching their complete dimensions.
Column positioning affects usable space. Poor column positioning obstructs vehicle doors and vehicle movement.
Driveway alignment affects entry requirements. Angled approaches require sufficient manoeuvring space around structural columns.
Property boundaries restrict available dimensions. Existing buildings create additional positioning limitations.
Underground assets restrict footing locations. Site information therefore influences final structure dimensions.
Future vehicle requirements deserve assessment before engineering. Dimensional changes after engineering require corresponding documentation changes.
Accurate initial measurement reduces avoidable redesign. Measurement therefore forms the first planning stage.
What Is the Difference Between Attached and Freestanding Carports?
Attached and freestanding carports differ through structural connection, drainage integration, positioning and footing design.
An attached carport connects directly with an existing building. The existing building therefore becomes part of the design interface.
Existing wall construction affects connection detailing. Existing roof construction affects associated drainage planning.
Windows affect available connection positions. Doors affect practical column and access positions.
A freestanding carport remains structurally independent. Independent columns transfer loads into independent footing systems.
Freestanding construction provides different positioning possibilities. Available land still determines practical structure placement.
Attached structures interact directly with dwelling architecture. Freestanding structures maintain structural separation from the dwelling.
Neither configuration represents a universal superior choice. Property layout determines the appropriate structural relationship.
House position affects the decision. Driveway position affects the decision.
Available land affects the decision. Required vehicle access affects the decision.
What Is the Difference Between Kit and Custom Carport Sheds?
Kit and custom carport sheds differ through dimensions, engineering scope, flexibility and installation arrangements.
Kit carport sheds use predetermined component systems. Manufacturer documentation defines compatible components and assembly methods.
Kit dimensions remain limited to available product ranges. The selected kit still needs to suit the actual Townsville property.
Generic kit documentation cannot replace site assessment. Property conditions remain relevant to engineering and certification.
Custom carport sheds provide project-specific dimensional control. Custom widths accommodate unusual driveway dimensions.
Custom heights accommodate taller vehicles. Custom storage sections accommodate project-specific storage requirements.
Custom roof geometry provides greater architectural flexibility. Project-specific engineering documents the final structural configuration.
Kit selection and custom design therefore represent different project approaches. Neither category establishes universal structural quality.
The complete specification determines project suitability. Materials, engineering, footings and installation need direct comparison.
How Much Do Carport Sheds Cost in Townsville?
Townsville carport shed costs depend on structure size, engineering, certification, materials, installation and site conditions.
No single city-wide price represents every Townsville project. Individual project specifications create different total costs.
Structure size changes material quantities. Structural span changes engineering requirements.
Vehicle height changes column dimensions. Property conditions change footing requirements.
Engineering creates documentation costs. Building certification creates separate project costs.
Supplier location affects freight costs. Site preparation affects excavation and levelling costs.
Electrical requirements create licensed electrical-work costs. Stormwater requirements create drainage-work costs.
Enclosed storage increases materials and labour. Custom configurations create project-specific manufacturing and installation requirements.
A useful quotation therefore identifies individual project components. Transparent scope improves quotation comparison.
Material scope needs clear identification. Engineering scope needs clear identification.
Footing scope needs clear identification. Installation scope needs clear identification.
Delivery scope needs clear identification. Certification responsibility needs clear identification.
GST treatment requires clear identification. Exclusions require equal visibility.
Total price becomes meaningful only after scope comparison. Equivalent quotation scope creates a more accurate comparison.
How Do You Compare Carport Shed Quotes?
Compare carport shed quotes by specification, inclusions, exclusions, warranty terms and total completed-project scope.
Structural descriptions need to identify actual materials. Roofing descriptions need to identify the specified roofing system.
Engineering descriptions need to identify included documentation. Certification descriptions need to identify the responsible party.
Installation descriptions need to define labour scope. Site-preparation descriptions need to identify excavation and levelling responsibilities.
Delivery terms need to identify freight conditions. Delivery terms need to identify unloading responsibilities.
Warranty terms need to identify material coverage. Warranty terms need to identify workmanship coverage.
Payment schedules need to match contractual milestones. Exclusions need the same attention as inclusions.
Incomplete quotations create misleading price comparisons. Omitted components increase the eventual completed-project cost.
QBCC recommends obtaining three quotations before contractor selection. Multiple comparable quotations improve contractor and scope comparison.
How Do You Choose a Licensed Carport Shed Contractor in Townsville?
Choose a Townsville carport shed contractor by verifying the appropriate QBCC licence before signing or paying money.
QBCC regulates relevant Queensland building-work licensing. Building work above $3,300 generally requires an appropriate QBCC licence.
The licence class needs to match contracted work. Licence status needs to remain current.
An ABN does not establish building-work licensing. Business-name registration does not establish building-work licensing.
The QBCC licence register provides contractor licence information. The register provides current licence details and relevant licence history.
The contracting entity needs to match the licence identity. Written quotations need to identify the contracting business.
Licence verification belongs before deposit payment. Contract review belongs before construction begins.
Three contractor checks deserve particular attention: identity, licence status and licence class.
These checks create a verifiable contractor-selection process. Documented verification reduces uncertainty before contractual commitment.
What Does Carport Shed Installation Include?
Carport shed installation progresses through site preparation, footing construction, framing, roofing, drainage and final certification.
First, site preparation establishes the construction area. Survey information confirms structure position where survey work applies.
Second, footing positions follow approved structural documentation. Excavation creates the specified footing dimensions.
Third, concrete work establishes structural anchoring. Footings transfer structural loads into the supporting ground.
Fourth, frame assembly creates the primary load-bearing system. Structural connections join columns, beams and supporting members.
Fifth, roof installation creates the principal weather-covering system. Roof sheets connect with the engineered supporting structure.
Sixth, gutters collect roof runoff where gutters form part of the design. Downpipes transfer collected water toward designated discharge points.
Seventh, storage walls create enclosed sections where specified. Doors provide controlled access to enclosed storage areas.
Eighth, licensed electrical contractors complete applicable electrical work. Lighting and power require compliant electrical installation.
Ninth, applicable inspections assess completed building work. Certification documentation records the completed approval process.
Construction needs to match approved documentation. Unauthorised structural changes create discrepancies between approval documents and completed construction.
How Does Carport Shed Drainage Work in Townsville?
Townsville carport shed drainage collects roof runoff and directs water away from footings, access areas and neighbouring property.
Townsville wet-season rainfall makes drainage planning significant. Larger roof areas create larger rainwater catchments.
Roof geometry determines runoff direction. Skillion roofs concentrate runoff toward one primary drainage edge.
Gable roofs divide runoff across two roof planes. Each drainage edge requires appropriate gutter planning.
Gutters collect roof runoff. Downpipes transfer collected water toward approved discharge arrangements.
Downpipe positions need to preserve vehicle movement. Parking and turning paths require unobstructed access.
Ground grading controls surface water. Appropriate grading directs water away from vulnerable structural and pedestrian areas.
Existing stormwater infrastructure affects drainage options. Property-specific assessment determines the final drainage arrangement.
Drainage therefore forms part of initial design. Early drainage planning integrates roof geometry with property conditions.
How Do You Maintain a Townsville Carport Shed?
Maintain a Townsville carport shed by inspecting structural connections, roofing, drainage components and protective finishes.
Roof surfaces require inspection for visible damage. Roof fasteners require inspection for deterioration or movement.
Frame connections require inspection for visible corrosion. Structural concerns require professional structural assessment.
Gutters require removal of accumulated debris. Downpipes require clear water-flow paths.
Protective coatings require repair after damage. Manufacturer specifications determine appropriate coating-repair methods.
Cut metal surfaces require product-specific treatment. Scratched metal surfaces require treatment matching manufacturer instructions.
Timber structures require maintenance matching timber treatment and finish. Doors require adjustment when movement affects normal operation.
Locks require inspection where enclosed storage security matters. Post-storm inspection provides an additional condition assessment.
Severe weather exposes structural components to substantial loads. Visible structural damage requires professional assessment rather than cosmetic repair.
How Does Insurance Apply to Carport Sheds in Townsville?
Carport shed insurance depends on the insurer, individual policy wording and insured property.
No universal Townsville insurance discount applies to every carport shed. Insurance outcomes require insurer-specific confirmation.
Property owners need to disclose substantial property changes where policy conditions require disclosure.
The insurer determines whether the carport forms part of the insured building. The insurer determines applicable coverage limits.
The insurer determines relevant storm conditions. The insurer determines cyclone and flood conditions.
The insurer determines applicable excess arrangements. Vehicle insurance remains separate from home-building insurance.
A roof above a vehicle does not automatically change vehicle coverage. Vehicle-policy conditions determine vehicle insurance outcomes.
Approval documents provide useful property records. Engineering documents provide useful structural records.
Invoices provide useful project-cost records. Photographs provide useful condition records.
Insurance questions therefore require policy-specific answers. Generic insurance promises cannot establish individual policy coverage.
Does a Carport Shed Increase Property Value?
No, a carport shed does not guarantee a fixed percentage increase in Townsville property value.
Property value depends on the complete property. Current buyer demand forms part of market value.
Construction quality affects buyer perception. Legal compliance affects buyer confidence.
Vehicle accommodation affects property functionality. Enclosed storage adds another functional property attribute.
Architectural integration affects presentation. Structure condition affects overall property presentation.
These attributes influence property utility and marketability. These attributes cannot establish a universal valuation percentage.
A fixed 5%, 10% or 15% increase requires property-specific market evidence. Generic percentage claims therefore lack sufficient factual support.
Property-specific valuation requires relevant market evidence. A qualified property valuation provides a more appropriate individual assessment.
How Do You Match a Carport Shed to an Existing House?
Match a carport shed to an existing house through roof form, proportion, finish, position and structural integration.
Roofline proportions affect visual continuity. Compatible roof geometry connects the structures visually.
Compatible colours create another visual relationship. Physical material samples provide more reliable colour references than digital screens.
Column proportions affect visual weight. Building height affects overall street presentation.
Front-boundary position affects dwelling appearance. Enclosed storage walls create greater visual mass than open carport sides.
Drainage components affect finished appearance. Gutters and downpipes remain visible parts of the completed structure.
Lighting affects night-time visibility. Electrical lighting requires appropriately licensed electrical installation.
Existing roof and wall finishes provide useful comparison references. Architectural compatibility requires assessment of the complete structure.
Can Solar Panels Be Installed on a Carport Shed?
Yes, solar panels can be installed when the carport structure and electrical installation satisfy applicable requirements.
Solar panels add structural loads to the roof. Panel mounting creates additional connection requirements.
Wind actions remain relevant to panel installation. Structural engineering therefore needs to account for the proposed solar configuration.
Retrofitting solar panels requires existing-structure assessment. Existing framing needs sufficient structural capacity for the revised loads.
Electrical work requires an appropriately licensed electrical contractor. Cable paths require suitable protection.
Inverter position requires appropriate planning. Roof drainage needs to remain functional after panel installation.
Original design represents the most efficient stage for solar planning. Early planning allows structural requirements to incorporate proposed panel loads.
Can a Carport Become an Enclosed Shed Later?
Yes, a carport can become enclosed when the revised structure satisfies applicable building and planning requirements.
Enclosing open sides changes the structural configuration. Wall loads become part of the revised structure.
Wind behaviour changes after enclosure. Ventilation requirements change after enclosure.
Door requirements change after enclosure. Drainage interactions can change after enclosure.
Existing footings require assessment for the revised structure. Existing framing requires structural assessment.
Original engineering does not automatically cover later enclosure. Revised structural documentation needs to represent the revised building configuration.
Future enclosure plans therefore deserve consideration during original design. Early planning allows engineering to consider anticipated future requirements.
What Security Features Apply to Carport Shed Storage?
Four primary security features include lockable doors, secure fixings, lighting and controlled storage access.
- Lockable door systems – provide controlled entry into enclosed storage sections.
- Secure door fixings – connect hinges and frames to appropriate structural components.
- Security lighting systems – improve visibility around storage access points.
- Organised storage layouts – improve visibility throughout enclosed storage areas.
Open carports provide less access control than enclosed sheds. Enclosed storage therefore serves different security requirements.
Electrical lighting requires appropriately licensed electrical work. Camera systems require suitable power and network arrangements where installed.
Physical security and insurance serve different functions. High-value stored property requires policy-specific insurance consideration.
The selected structure therefore needs to match the actual storage requirement. Security requirements deserve consideration during initial layout planning.
Do Townsville Suburbs Change Carport Shed Requirements?
A Townsville suburb name alone does not determine carport shed engineering, siting or approval requirements.
Properties within one suburb have different lot dimensions. Properties have different boundary relationships.
Properties have different underground infrastructure locations. Properties have different planning overlays.
Properties have different existing structures. Properties have different environmental exposure conditions.
A Kirwan property therefore requires individual site assessment. An Annandale property requires individual site assessment.
A North Ward property requires individual site assessment. A Bushland Beach property requires individual site assessment.
A Mount Louisa property requires individual site assessment. Suburb names provide geographic context rather than engineering specifications.
Property-specific information determines project requirements. This distinction prevents unsupported local precision.
What Are Common Carport Shed Planning Errors?
Ten common carport shed planning errors involve measurements, approvals, infrastructure, engineering and quotation scope.
- Buying before measuring vehicles – creates inadequate vehicle-clearance risk.
- Selecting catalogue dimensions alone – creates poor property-fit risk.
- Ignoring boundary requirements – creates potential siting and approval problems.
- Ignoring underground infrastructure – creates potential footing-location conflicts.
- Assuming kits need no certification – creates building-approval problems.
- Using generic cyclone terminology – creates inadequate site-specific structural information.
- Comparing incomplete quotations – creates misleading total-cost comparisons.
- Ignoring contractor licensing – creates contractor-selection risk.
- Ignoring roof drainage – creates avoidable water-management problems.
- Assuming guaranteed financial outcomes – creates unsupported insurance or valuation expectations.
Early site assessment addresses dimensional and property constraints. Clear documentation addresses structural and approval requirements.
Complete quotation comparison addresses project-cost uncertainty. Contractor verification addresses licensing uncertainty.
A logical planning sequence therefore reduces avoidable project changes. Accurate information improves every later project decision.
Carport Shed Purchase Checklist for Townsville
A Townsville carport shed purchase requires verification of 17 project attributes before construction begins.
- Measure vehicle dimensions – record complete width, length and maximum height.
- Measure parking clearance – record mirror and vehicle-door movement requirements.
- Confirm property boundaries – establish accurate proposed structure positioning.
- Confirm existing buildings – identify distances and possible connection points.
- Locate underground assets – identify sewerage and other relevant infrastructure.
- Select structure configuration – identify single, double, tandem or specialised requirements.
- Select roof configuration – identify skillion, gable, low-pitch or curved requirements.
- Specify structural materials – document the complete material system.
- Confirm wind engineering – obtain site-appropriate structural documentation.
- Confirm footing engineering – obtain project-specific footing specifications.
- Confirm drainage arrangements – identify gutters, downpipes and discharge requirements.
- Confirm building certification – establish private-certifier requirements.
- Confirm Council involvement – identify planning or siting triggers where applicable.
- Verify contractor licensing – check the appropriate QBCC licence.
- Compare quotation scope – identify materials, labour, inclusions and exclusions.
- Review warranty terms – obtain written material and workmanship conditions.
- Retain project records – keep plans, approvals, invoices and certificates.
The purchase checklist consolidates related project information. Consolidated information exposes missing requirements before construction begins.
Complete project information improves quotation comparison. Complete documentation improves communication between property owners, engineers, certifiers and contractors.
Frequently Asked Questions About Carport Sheds Townsville
Do Carport Sheds Need Building Approval in Townsville?
Yes, sheds and carports in Townsville require building permits from private building certifiers.
Townsville City Council states that Council development approval generally remains unnecessary for ordinary compliant structures.
Planning, siting and infrastructure circumstances create additional property-specific requirements.
Does Townsville City Council Issue the Building Permit?
No, Townsville City Council does not provide ordinary private building certification for carport sheds.
Townsville City Council states that Council does not employ building certifiers.
Property owners engage private building certifiers for the applicable building-certification process.
Is a Carport a Class 10a Building?
Yes, a private carport is a Class 10a non-habitable building under the National Construction Code.
Private garages and private sheds belong to the same Class 10a building category.
The final building configuration determines the applicable project requirements.
Does Every Townsville Carport Have the Same Setback?
No, Townsville carports do not have one universal setback measurement applying to every property.
Applicable setbacks depend on property conditions and relevant siting provisions.
Townsville City Council provides typical examples while directing owners toward applicable requirements.
Does Every Townsville Carport Need Council Development Approval?
No, Council development approval is not automatically required for every ordinary Townsville carport.
A building permit remains a separate requirement.
Planning and siting circumstances determine additional Townsville City Council involvement.
Are Townsville Carport Sheds Affected by Cyclone-Region Requirements?
Yes, Townsville carport sheds require consideration of Townsville’s tropical cyclone-region conditions.
Townsville City Council identifies Townsville as a tropical cyclone region.
Local structures therefore require structural specifications appropriate to applicable cyclone-region requirements.
Is C2 or C3 Correct for Every Townsville Carport?
No, one generic wind classification does not describe every Townsville carport project.
Wind design depends on relevant structural and site factors.
Project-specific engineering identifies the requirements for the proposed structure and property.
Is COLORBOND Steel Required for Every Townsville Carport?
No, one branded roofing material is not universally mandatory for every Townsville carport project.
Selected materials need to satisfy project specifications and applicable construction requirements.
Coatings, fixings and structural engineering remain relevant throughout the complete material system.
Can a Carport Shed Cover a Caravan?
Yes, a carport shed can cover a caravan when dimensions accommodate the complete caravan configuration.
Measurements need to include air conditioners, solar panels and other roof-mounted equipment.
The increased structure height requires corresponding structural engineering.
Can a Carport Shed Include Lockable Storage?
Yes, a carport shed can combine covered vehicle accommodation with enclosed lockable storage.
Enclosed storage changes the structural configuration.
Engineering documentation therefore needs to represent the complete final layout.
Can Solar Panels Go on a Townsville Carport Shed?
Yes, solar panels can be installed when structural and electrical requirements are satisfied.
Solar panels create additional roof loads.
Electrical installation requires appropriately licensed electrical work.
Does a Carport Shed Guarantee Higher Property Value?
No, a carport shed does not guarantee a fixed Townsville property-value increase.
Property value depends on broader property and market evidence.
Fixed percentage claims require property-specific valuation evidence.
Do Carport Sheds Automatically Reduce Insurance Premiums?
No, carport sheds do not automatically reduce property or vehicle insurance premiums.
Insurance outcomes depend on individual insurers and policy wording.
Property owners require insurer-specific information before relying on premium assumptions.
Do Carport Shed Contractors Need QBCC Licences?
Yes, contractors require appropriate licensing when contracted work falls within Queensland licensing requirements.
QBCC states that building work above $3,300 generally requires an appropriate licence.
The licence class needs to correspond with the contracted work.
How Do I Check a Townsville Carport Builder’s Licence?
To check a Townsville carport builder’s licence, verify the contractor through the official QBCC licence register.
- First, confirm the contractor identity.
- Second, confirm the current licence status.
- Third, confirm the licence class.
- Fourth, compare the licence with the contracted work.
QBCC recommends licence verification before contractual payment.
Final Considerations for Carport Sheds in Townsville
Carport sheds in Townsville require property-specific planning, structural engineering, building certification and accurate project documentation.
Townsville cyclone exposure makes structural engineering significant. Townsville wet-season rainfall makes roof drainage significant.
Vehicle dimensions determine clearance requirements. Property dimensions determine available structure positions.
Property boundaries determine relevant siting considerations. Underground infrastructure affects available footing positions.
Structure configuration determines engineering requirements. Open and enclosed configurations create different structural conditions.
Roof configuration determines drainage geometry. Structural span influences engineering requirements.
Building certification confirms applicable building requirements. Planning circumstances determine additional Council involvement.
QBCC licensing provides a contractor-verification mechanism. Written quotations establish project scope and exclusions.
No single roof configuration suits every Townsville property. No single structure size suits every Townsville vehicle.
No universal wind classification represents every Townsville site. No universal Townsville price represents every completed project.
No universal insurance discount applies to every carport shed. No guaranteed property-value percentage applies to every installation.
A reliable Townsville carport shed project therefore begins with the property. The property establishes the physical and regulatory project context.
The vehicle establishes required clearance. Vehicle dimensions determine the minimum functional structure dimensions.
The structure establishes engineering requirements. Structural configuration determines the required load path, connections and footing system.
The site establishes environmental conditions. Site conditions influence structural engineering and drainage requirements.
Applicable rules establish siting requirements. Property-specific requirements determine the relevant approval pathway.
The private building certifier assesses building requirements. Building certification connects approved documentation with the proposed construction work.
The contractor converts approved documentation into completed construction. Construction therefore needs to correspond with approved engineering and certification documentation.
This sequence creates a clear decision framework for carport sheds in Townsville, Queensland.
Property assessment comes first. Vehicle measurement follows property assessment.
Structure selection follows dimensional requirements. Structural engineering follows the selected structure configuration.
Building certification follows documented project requirements. Contractor selection follows licensing and quotation verification.
Construction follows approved documentation. Final records preserve the completed project’s engineering, approval and contractual information.
A Townsville carport shed therefore succeeds through accurate site information, appropriate engineering, compliant certification and clearly defined construction scope.
Leave feedback about this